The Door That Folds: What Internal Bifolds Really Solve in Compact UK Homes

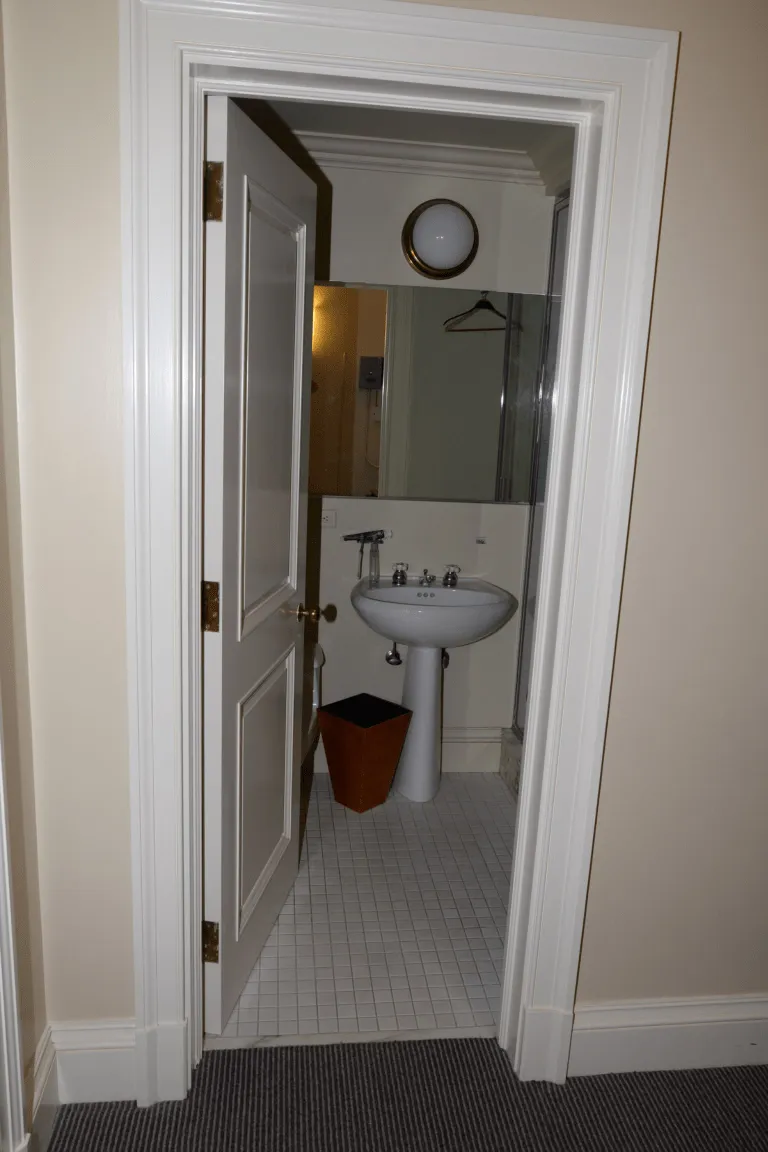
Photo: Dietmar Rabich, CC BY-SA 4.0, via Wikimedia Commons
Bifold doors have a way of looking like a magic trick in a tight space. You fold them back, the opening clears, and suddenly the hallway feels less like an obstacle course. That is the promise. The reality is a little more measured, especially in older British homes where door openings were never designed around neat aluminium tracks and slim panels.
This is not a case for or against bifolds as a style choice. It is a practical look at the space they actually save, the clearance they still need, and the compromises that come with them. If you are weighing up a bifold against a standard hinged door or a pocket door, start with the room, not the catalogue.
Start with the swing you are actually losing
A standard internal door does not just occupy the doorway. It sweeps through an arc. In a narrow hallway, that arc is often the reason you cannot put a shoe cabinet where you want one, or why the kitchen door clips the edge of the worktop when it opens.
A hinged door needs roughly its own width clear on the opening side, plus a little breathing room. A bifold door folds back on itself, so it needs less depth into the room, but it still needs somewhere to sit when open. That distinction matters. Bifolds save swing space, not floor space entirely.
In a hallway that is maybe 900mm wide, a standard 762mm door can feel like a barrier. A bifold that folds to one side can make the route feel cleaner because the door leaf is no longer cutting across the walkway. But if the folded panels stack into a corner where you wanted coat hooks or a radiator, you have simply moved the problem.
Where bifolds earn their keep
They are at their best where the doorway is a transition rather than a room divider. Think a kitchen leading to a utility space, a downstairs cloakroom in a Victorian terrace, or a narrow passage between a hallway and a back reception room. In those spots, a door that folds flat against a wall can make the opening feel wider without rebuilding the wall.
They also work well when you want the option to close a space off but mostly want it open. A kitchen-diner where the cooking zone can be shut away from the dining table is a classic example. A bifold gives you a clear opening most of the day and a physical barrier when you need one. That is a different job from a door that stays closed most of the time, and it is worth being honest about which one you actually need.
Where they struggle is in rooms where the door is in constant use and the wall beside it is busy. A bifold needs a clean run for the track and enough wall space for the panels to stack. If the opening is boxed in by a chimney breast, a cupboard, or a radiator, the fold has nowhere useful to go.
Track, clearance and the bit everyone forgets
Bifold doors come in two broad flavours: top-hung and floor-track. Top-hung systems keep the floor clear, which is helpful in a kitchen where you want to wipe up without navigating a metal strip. They put more load into the head of the opening, so the fixing needs to be solid. Floor-track systems are simpler in some ways, but the track collects grit and can be a trip hazard in a busy hallway.
Clearance is the detail that catches people out. You need to check the height for the track and the running gear, the width for the panels when folded, and the depth the panels need when stacked. A bifold does not need the same swing as a hinged door, but it does need a landing zone. In a tight hallway, measure that landing zone with a piece of cardboard on the floor before you order anything.
Also check the reveal. Older British homes rarely have perfectly plumb jambs or a level head. A bifold track wants a flat, straight surface. If the opening is out of square, the panels can rub, the track can bind, and the door can feel heavy to operate. Sometimes a joiner can pack and adjust the track. Sometimes the opening needs a little remedial work first. Either way, it is better to know before the door arrives.
The kitchen question: heat, smells and noise
A bifold in a kitchen is often chosen for circulation, not privacy. That is fine, but do not expect it to behave like a solid hinged door. The fold lines and the gaps around the panels mean it will not block cooking smells or noise as effectively as a well-fitted single door. If you are trying to separate a kitchen from a living room to keep cooking smells at bay, a bifold can help, but it is not a sealed barrier.
Acoustics are similar. A bifold can reduce the feeling of separation because it is visually more open, and it can also let more sound through than a solid door. In a small home, that might be a fair trade for the extra circulation. In a household where one person is watching television and another is on a work call, it may not be.
Fire doors and flats: know the limits
This is the part where bifolds often stop being a simple upgrade. If the doorway needs a fire door, a standard bifold is unlikely to be the right answer unless it is a certified fire-rated system installed exactly as tested. In flats and houses in multiple occupation, the door to a habitable room or onto a protected escape route may need to be a fire door. A folding door that looks neat but lacks the right certification is not a swap you want to make.
Even in a house, a door between an integral garage and the house, or a door in a loft conversion, can bring fire requirements into play. Check before you buy. The cost of a certified fire-rated bifold is usually higher than a standard one, and the fitting tolerances are tighter. If the doorway is a fire door, treat that as a separate project rather than a styling decision.
Cost comparison: bifold vs hinged vs pocket
A standard internal hinged door is usually the cheapest route. A basic bifold kit sits above that, especially once you add a decent track and handles. A pocket door can be cheaper than people expect in terms of the door leaf, but the wall pocket and the framing work push the total up, and it is disruptive to install.
The comparison only makes sense once you include making good. A bifold may need the opening adjusted, the track fixed securely, and the skirting and architrave altered. A pocket door may need a section of wall rebuilt. A hinged door may need nothing more than a new lining and a bit of trimming. In a tight hallway, the cheapest door on paper can become the most expensive once the fixing is done.
Before you order: a simple checklist
Measure the opening width and height in several places, not just the middle. Check the wall beside the opening for a clear stacking zone. Decide whether you want a top-hung or floor-track system. Confirm what the doorway needs to do: privacy, sound reduction, fire separation, or simply better circulation. Look at the floor level and the head detail. And if the house is old, assume the opening is not square until you have proved otherwise.
Bifolds are a smart fix for some tight UK hallways and kitchens. They are not a universal one. The useful question is not whether they save space in theory, but whether they save the right space in your home, in the place where you actually need it.