Twisted Frames, Stubborn Walls: Hanging a New Door in an Old British Home
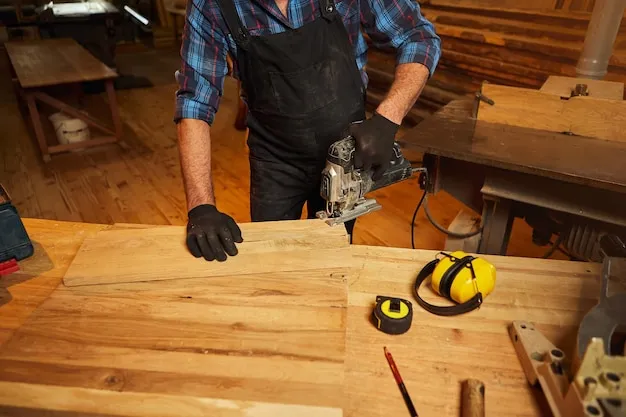
Photo: carpenter fitting internal door in old Victorian house UK, via img.freepik.com
Old houses have a way of making a new door feel like a personal insult. You buy a standard 1981 x 762mm door, carry it upstairs, offer it up to the frame, and discover the opening is neither plumb nor square. The gap at the top looks like a smile; the hinge side leans like a drunk lamppost. This is normal. The trick is not to force the door into submission, but to work out whether the frame is mildly eccentric or properly out of bounds.
First, measure the problem—not the door
Before you order anything, measure the opening in three places: top, middle and bottom for width, and left, middle and right for height. Write down the smallest width and height. Then check the head for level and both jambs for plumb with a spirit level; a 600mm level is fine, but a longer one is better. For twist, stretch a string line diagonally across the opening from top-left to bottom-right, then the other diagonal. If one string sits proud of the frame and the other disappears behind it, you have a twisted frame.
Also check the reveal depth. Old plaster often bulges, so the frame may look fine until you try to fit architrave. A door needs roughly 2–3mm clearance on the latch side and top, and a little more at the bottom for floor coverings. If the frame is out by more than 6–8mm over the height, planing alone is unlikely to save you. That is the point where you choose a different route.
Planing: cheap, quick, and easy to overdo
Planing works when the door is slightly oversized and the frame is basically sound. It is not a cure for a frame that leans. Take a little off the latch edge and top, test-fit, then take a little more. Never plane the hinge side unless you have no choice; it changes the hinge position and can weaken the stile. Seal any cut edges with primer or paint, especially on external-facing doors and in bathrooms, or the door will swell and stick next season. If you are taking off more than 5mm from a hollow-core door, stop: you may expose the core.
Re-lining: the middle path most old houses need
If the existing frame is twisted but the opening is structurally sound, a new lining is often the neatest answer. You fix new timber lining sections inside the old reveal, packed plumb and level, and hang the door from those. This reduces the opening slightly, so measure for a made-to-size door or trim a standard one. Use treated timber, pack behind the lining with plastic shims rather than scraps of cardboard, and fix through into the studs—not just the plaster. Fill the gap between old and new timber with expanding foam or flexible sealant, but don’t overfill and bow the lining.
Re-lining is also the moment to correct the floor. If the old floor slopes, set the new lining level and accept a slightly deeper gap under the door on one side. A brushed seal can hide the difference.
Made-to-measure: when the house wins
For listed properties, very old cottages, or openings that are genuinely irregular, a made-to-measure door is often cheaper than months of fiddling. It also lets you match original proportions, panel profiles and mouldings. The catch is lead time and cost. Order only after the new lining is in place, or after you have measured the existing frame accurately and allowed for any re-lining. Give the maker the smallest width and height, plus a note about the hinge side and whether the door needs to clear a rug or a tiled floor.
Hinges for tired walls
Old walls are not always good at holding screws. A hinge that relies on two short screws into crumbly plaster will sag. Use longer screws that reach the stud or brickwork, and pack behind the hinge leaf if the frame face is uneven. Adjustable hinges are useful where the frame is slightly out, because you can fine-tune the door after hanging. For heavy doors—solid oak, fire doors, or anything over 25kg—use three hinges rather than two.
Repair plates can rescue a frame where the screw holes have blown, but they are a repair, not a design feature. If the hinge side is badly eroded, cut back to sound timber and splice in a new piece before hanging. And don’t skimp on hinges: cheap brass-plated hinges flex, squeak and leave you adjusting the door every six months.
House-by-house notes
Victorian terraces often have thick lime plaster, high ceilings and linings that have moved with the house. The opening may be taller than a standard door, and the walls may be uneven enough that architrave needs scribing. Check for lath-and-plaster movement around the frame; if the plaster is loose, fix it before you fit the door or the vibration will crack it.
1930s semis tend to have narrower openings and softwood linings that have been painted many times. The paint layers can make the frame look smaller than it is, so scrape back to timber at the measuring points. The walls are often straighter than Victorian ones, but the original doors may have warped with central heating.
Post-war ex-council homes are more standardised, but that does not mean perfect. Openings can be rough-plastered, and the timber may be sound but twisted. Measure carefully and expect to use packers. If the frame is metal, do not try to plane it; use a re-lining or made-to-measure solution instead.
The order of work
Measure the opening properly, decide whether you are planing, re-lining or ordering bespoke, then order the door. Hang it with the right hinges, check the gaps, and only then fit hardware and architrave. Old houses reward patience. Force a door into a twisted frame and it will fight you every time you close it.