The Door That Nearly Fits: Making Sense of UK Internal Door Sizes
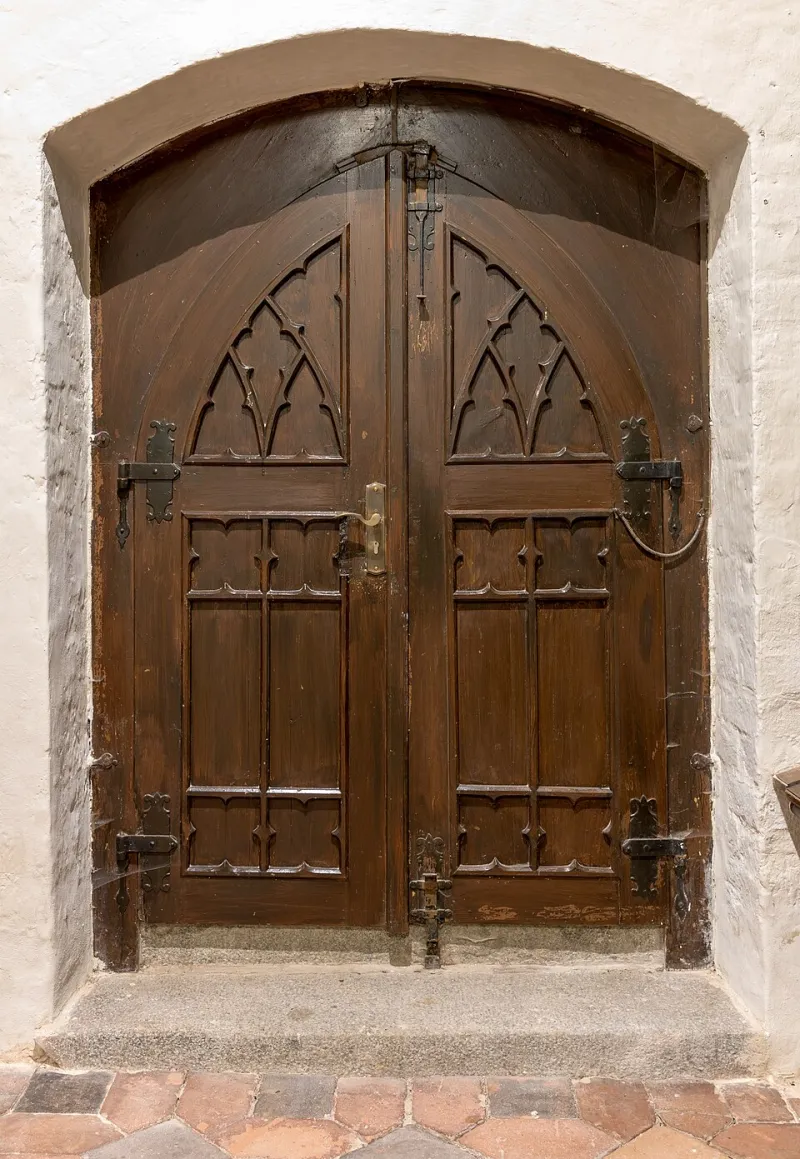
Photo: Dietmar Rabich, CC BY-SA 4.0, via Wikimedia Commons
There is a particular kind of disappointment that comes from carrying a brand-new door up the stairs, offering it to the frame, and discovering it is 15mm too wide. Not dramatically wrong. Just wrong enough. Enough to send you back to the shop, or to the shed for a plane, or to a tea break in which you quietly reconsider the whole project.
This happens constantly, and it is rarely the homeowner's fault. UK internal door sizes are a genuinely odd collection: imperial measurements that never quite died, metric sizes adopted in the 1970s, and a handful of hybrid dimensions that belong to neither system. Add in the fact that a door has to fit a lining which has to fit an opening which was built by someone in 1936 who was having a bad day, and the scope for confusion is enormous.
This guide is about getting it right before you spend money.
Two measuring languages, one confusing aisle
Walk into any door supplier and you will see both systems on the same shelf. The imperial set runs 1ft 9in, 2ft, 2ft 3in, 2ft 6in and 2ft 9in — that is 533mm, 610mm, 686mm, 762mm and 838mm. Heights are usually 6ft 6in, or 1981mm.
The metric set leans on 2040mm heights, paired with 726mm or 826mm widths. Occasionally you get 2040 x 626mm, or 1981mm heights with imperial widths, which is the size you will see on the vast majority of off-the-shelf doors in this country: 1981 x 762mm and 1981 x 686mm.
Why the mess? Because Britain converted to metric in stages, and the door trade was among the industries that half-converted and then stopped. The result is that a door described as 2ft 6in is actually sold at 762mm, which is 30 inches to the nearest millimetre, while a 2040mm door is a hair over 6ft 8in. Nobody in the supply chain finds this odd. You probably will.
Your opening is probably not the size it says it is
Here is the uncomfortable truth about older British housing stock: very few openings are square, and fewer still are the size they were when built. Plaster has been skimmed over the years. Skirting has been replaced thicker. Floors have been levelled, screeded, or covered in 18mm of ply and then 12mm of engineered oak. Somebody in the 1980s nailed a strip of hardboard to a jamb to stop a door rattling, and it is still there.
So measure the opening properly, and measure it in three places. Width at the top, middle and bottom of the lining. Height at both the left and right jamb. Then check the diagonals — corner to corner — and see whether they match. If they differ by more than about 5mm, your frame is out of square, and no door off a shelf will sit in it beautifully without some work.
Measure the lining, not the hole in the wall
This is where a lot of people go wrong. The hole in the plasterboard is not the door size. The lining is the timber frame that sits inside it, and it has a rebate — a step cut into the timber — against which the door closes. The width you actually need is the distance from rebate to rebate, sometimes called the internal width, and the height from the top of your finished floor to the underside of the head rebate.
A lining sold as 762mm is designed to accept a 762mm door with a couple of millimetres of play. So if you are replacing a door into an existing lining, measure rebate to rebate and order to that. If you are fitting a new lining and a new door together, buy them as a matched set and save yourself a headache.
One more thing: decide what the finished floor will be before you measure. Measuring from bare floorboards when 15mm of underlay and carpet is going on is a classic route to a door that will not clear the rug.
The trimming allowance, and why it will not save you
Every door has a limit on how much you can shave off it. A solid-core or engineered door will usually tolerate around 10mm off each edge, and sometimes less depending on the construction. A hollow-core door is far less forgiving — think 5mm, and even then you may hit the honeycomb inside and lose the integrity of the edge.
Fire doors are a different conversation entirely. Many can only be trimmed by a few millimetres on the top and sides, some not at all, and the bottom edge is governed by the gap you need for smoke sealing. Trimming a fire door beyond the manufacturer's allowance invalidates its certification, which matters both for building control and for your insurance.
So the maths is simple. If your opening needs a door that is 30mm narrower than the nearest shelf size, trimming is not an option. You need a different size, or a made-to-measure door, or a new lining.
Gaps and clearance: the bit everyone forgets
The door is not meant to be a perfect fit — it needs room to move. The usual rule of thumb is 2 to 3mm at each side, around 3mm at the top, and roughly 8 to 10mm under the bottom for floor clearance and a bit of air movement. If you are hanging a fire door, those figures tighten considerably and you will need intumescent strips and possibly cold smoke seals, so follow the door's own instructions rather than a general guide.
When off the shelf is genuinely fine
Plenty of UK homes are straightforward. Interwar semis, post-war estates and most new builds from the 1980s onwards tend to have reasonably standardised openings, and if you are replacing like for like — pull out a 1981 x 762mm door, drop in another — the job is easy. Standard lining kits, standard architrave, standard hinges. Take the old door to the shop if you are unsure, or at least measure it as well as the frame.
Off the shelf also wins on price and speed. You can be home by lunchtime.
When to go made-to-measure
Made-to-measure becomes the sensible answer in a handful of situations:
- Period properties with genuinely non-standard widths or heights, especially cottages with low head heights
- Openings that are significantly out of square, where an oversized door can be scribed in
- Arched or shaped openings
- Situations where you want a particular style that is not made in your size
- Fire door upgrades where the existing opening cannot easily be re-lined
Expect lead times of two to six weeks and a price premium that often lands between 30 and 60 per cent over a comparable shelf size. Also expect the responsibility for accuracy to sit with you: a made-to-measure door is made to the number you supply, so measure twice, check the diagonals, and measure the finished floor height properly.
A cheaper middle path exists too. Many timber merchants will cut and lip an MDF or ply blank to your dimensions, which works well for painted doors in utility rooms, cupboards and other spaces where character is not the priority.
A short decision path
- Decide your finished floor build-up.
- Measure rebate-to-rebate width at three points, and height at both jambs.
- Check the diagonals for square.
- Compare your numbers with the nearest standard size and see how much trimming you would need.
- If the trim is within the door's allowance and the frame is sound, buy off the shelf.
- If it is not, price up a new lining against a made-to-measure door — sometimes the lining is the cheaper fix.
- Only then order anything.
The tape measure is the cheapest part of this job, and the one that saves the most money. Buy it first.